12230 SW 123rd Pass
Miami, FL 33186

Listed at $515,000

Details

  • MLS# A11921267
  • Residential - Townhouse
  • Status Active
  • 3 Bedrooms
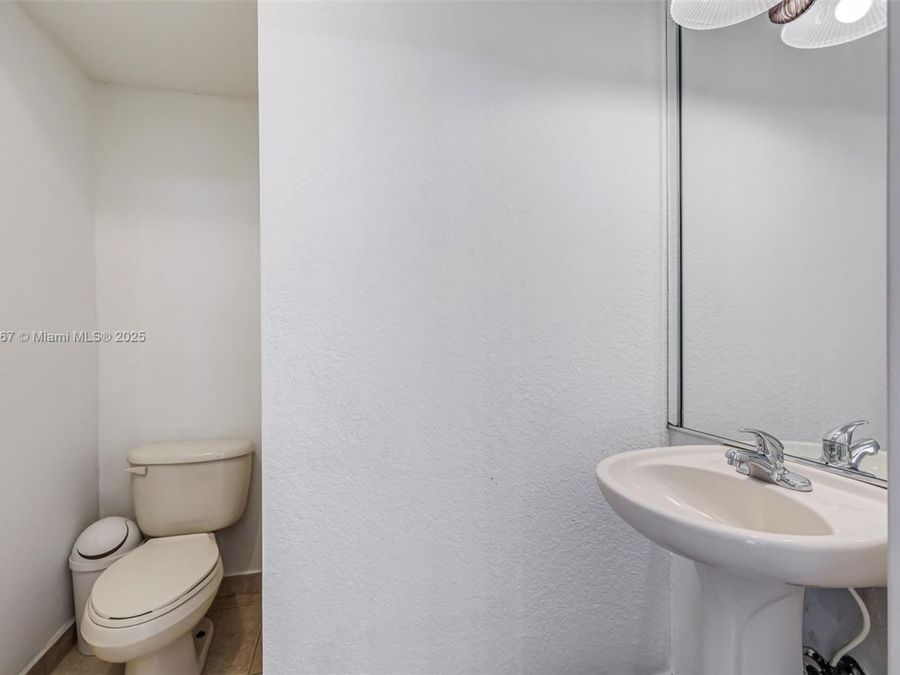
  • 2 full 1 partial Bathrooms
  • 1,793 Square Feet
  • 0 Lot Size
  • Built in 2002
  • Local Schools

Description

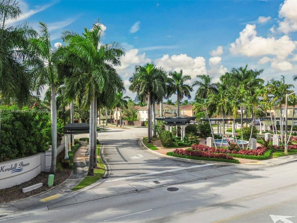
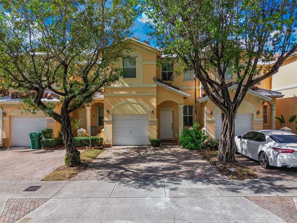
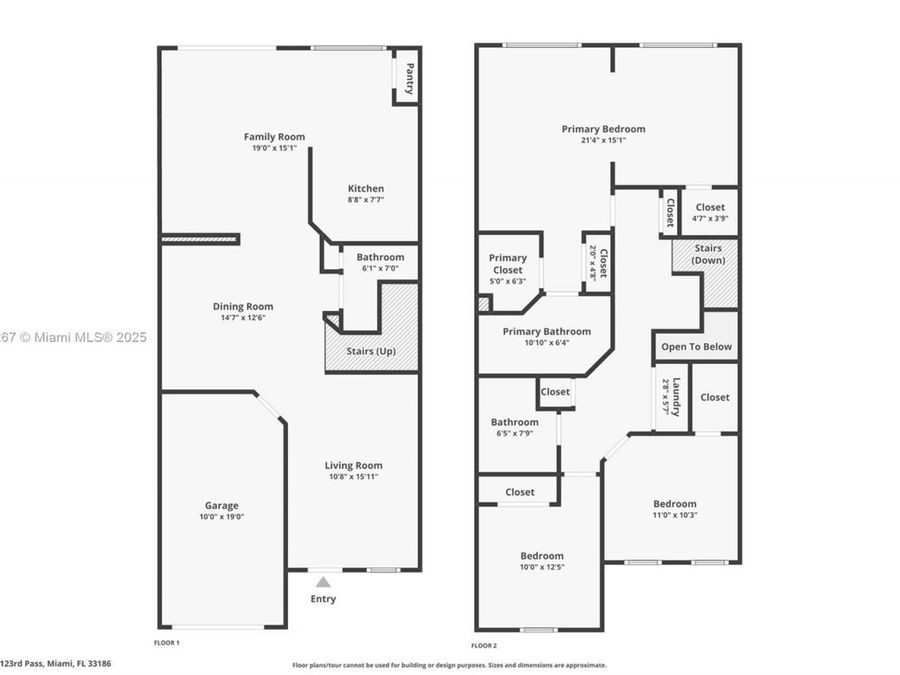
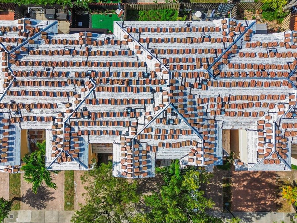
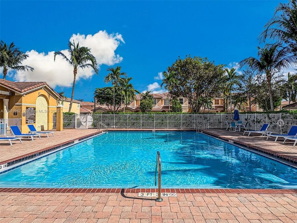
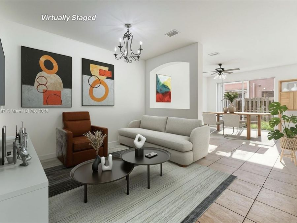
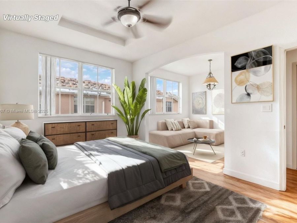
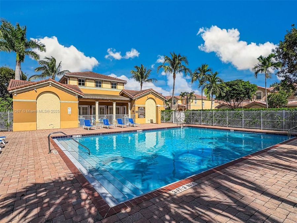
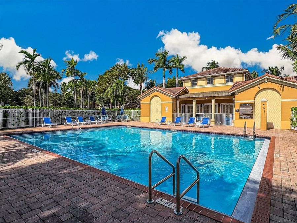
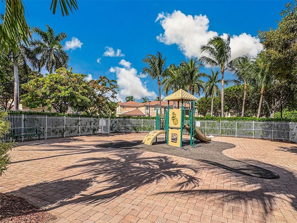
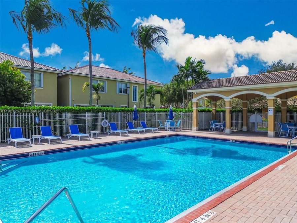
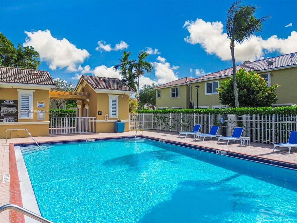
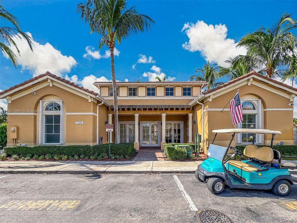
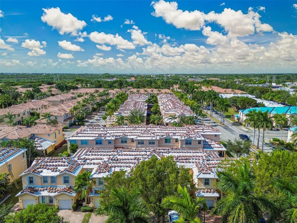
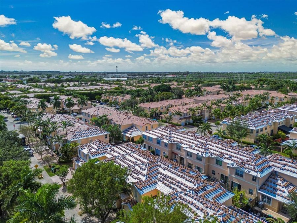
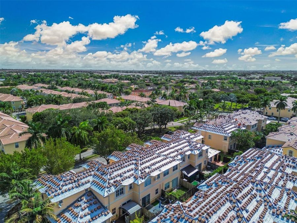
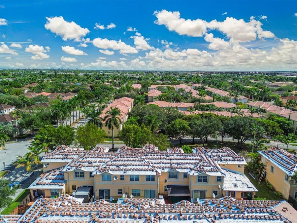
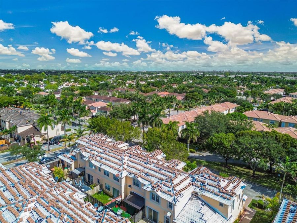
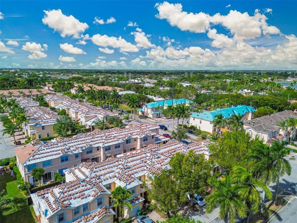
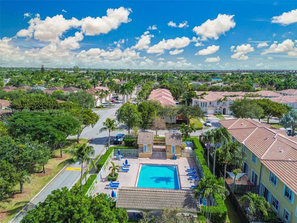
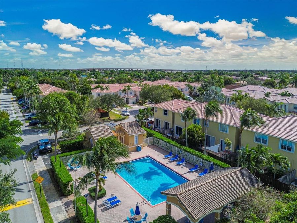
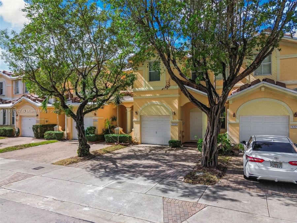
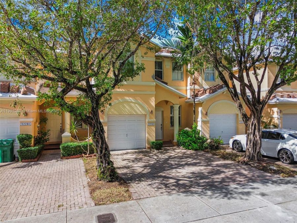
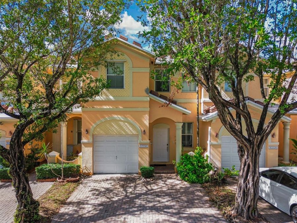
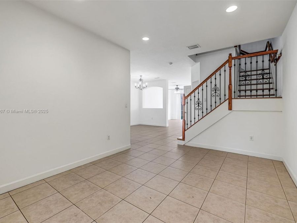
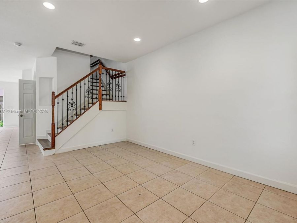
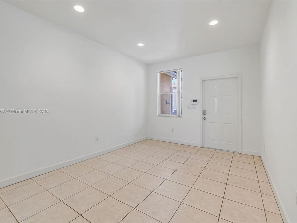
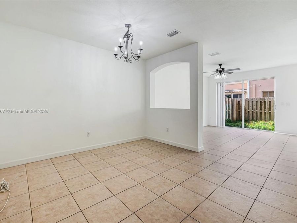
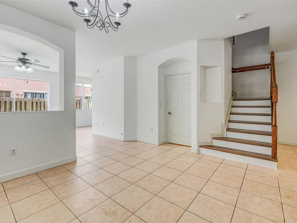
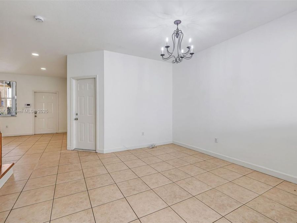
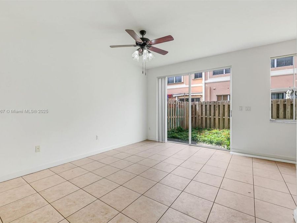
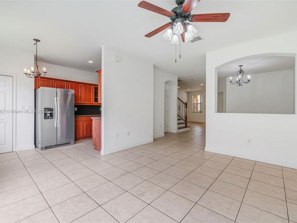
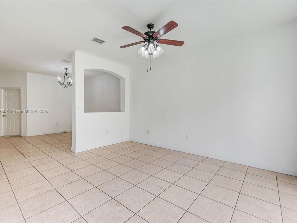
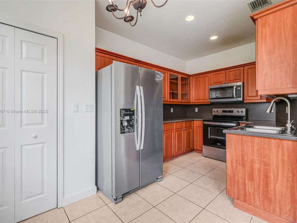
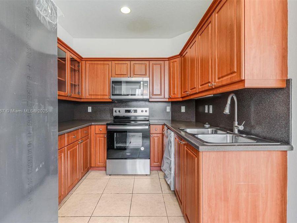
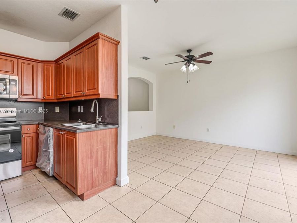
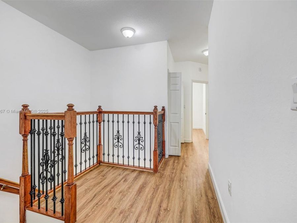
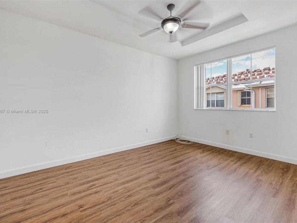
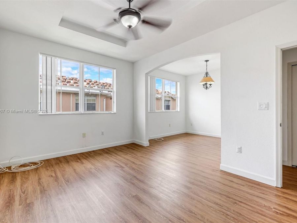
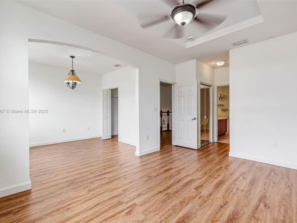
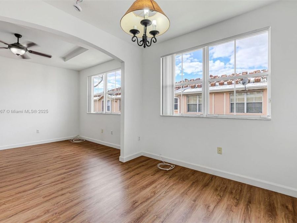
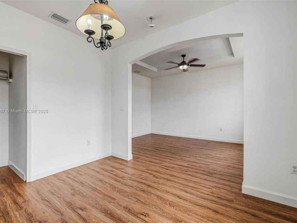
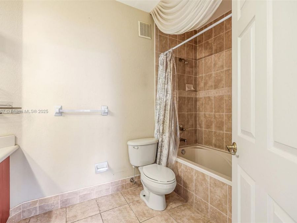
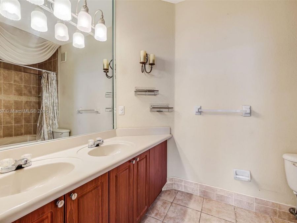
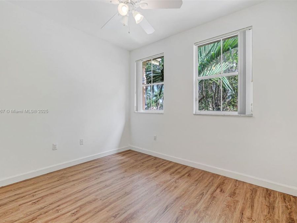
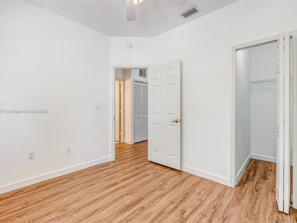
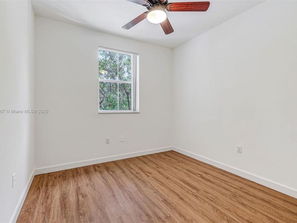
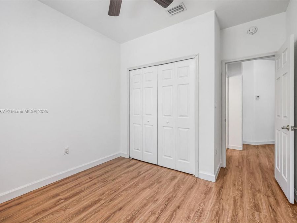
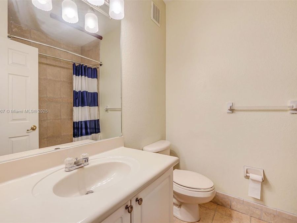
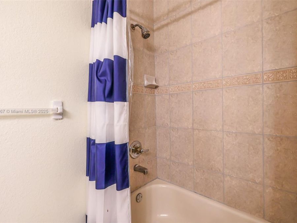
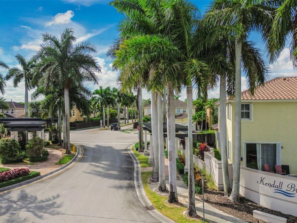
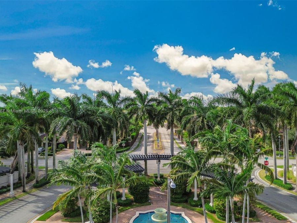
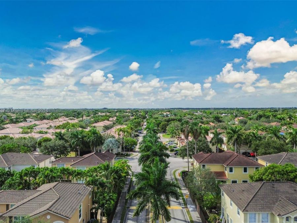
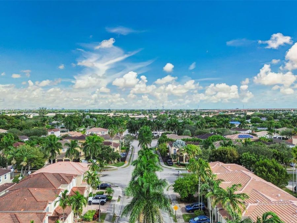
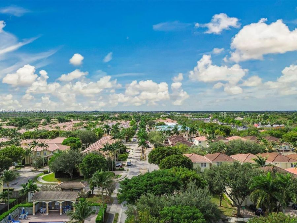
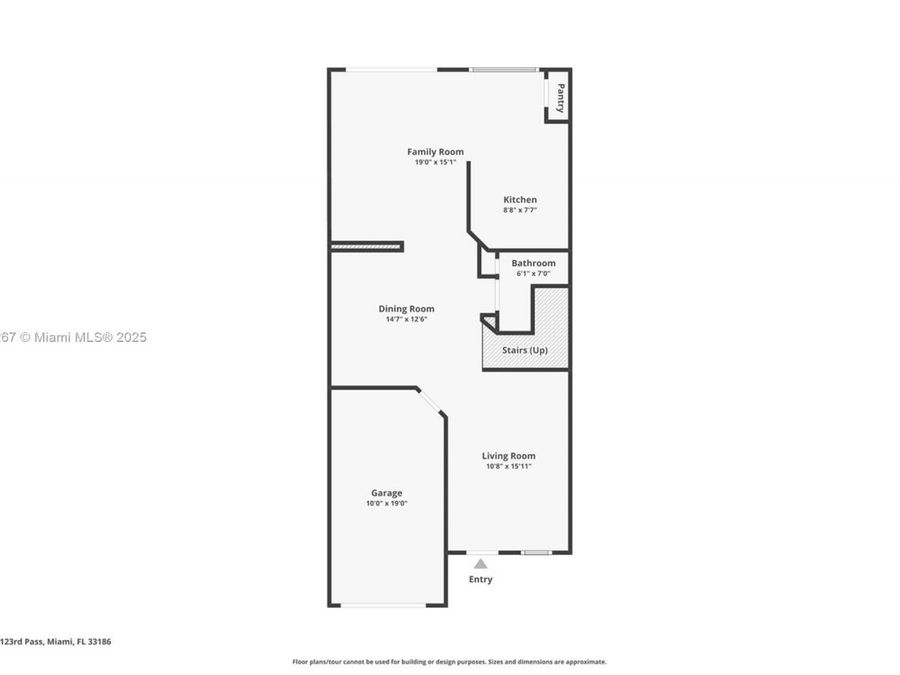
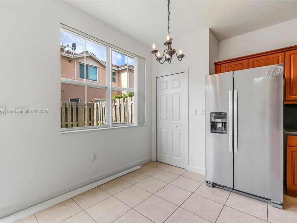
Beautifully remodeled Toledo model townhome located in the prestigious Kendall Breeze community. This spacious 1,793 sq ft residence offers 3 bedrooms, 2.5 baths plus sitting room . Enjoy major upgrades brand new SS appliances, including a brand-new roof and new A/C, providing peace of mind and long-term value. The inviting layout features abundant natural light, a comfortable living area, and a remodeled kitchen with ample cabinetry and modern finishes. The primary suite includes a walk-in closet and updated bath, while additional bedrooms offer generous space for family or guests. Kendall Breeze is known for its well-kept grounds, strong...read more sense of community, and excellent amenities. Residents enjoy 24/7 security patrol, an alarm system, two tot lots, a clubhouse, gym, and recreational areas that make everyday living enjoyable. The neighborhood is safe, walkable, and lively during holidays, creating a warm and welcoming environment. Ideally located near major highways, top-rated schools, and upscale shopping and dining. Plus, youre only 30 minutes from iconic South Beach and 40 minutes from the Florida Keys, giving you quick access to world-class beaches, entertainment, and weekend escapes. Low maintenance fees add exceptional value. You will be proud to call this home.

Features

  • Dishwasher
  • Disposal
  • Dryer
  • Electric Water Heater
  • Microwave
  • Electric Range
  • Refrigerator
  • Washer
  • Central Air, Electric
  • Tile
  • Wood
  • Central, Electric
  • 2.0 Stories
  • $8,813 Taxes
  • Built in 2002
View All Features

Contact the Agent

Contact the Listing Agent
Disclaimer: All information deemed reliable but not guaranteed. All properties are subject to prior sale, change or withdrawal. Neither listing broker(s) or information provider(s) shall be responsible for any typographical errors, misinformation, misprints and shall be held totally harmless. Listing(s) information is provided for consumers personal, non-commercial use and may not be used for any purpose other than to identify prospective properties consumers may be interested in purchasing. Information on this site was last updated 05/26/2026. The listing information on this page last changed on 05/26/2026. The data relating to real estate for sale on this website comes in part from the Internet Data Exchange program of Delta Media Group MLS (last updated Tue 05/26/2026 12:12:55 AM EST) or Miami MLS (last updated Tue 05/26/2026 12:08:08 AM EST) or Stellar MLS (last updated Mon 05/25/2026 11:58:53 PM EST) or Daytona MLS (last updated Mon 05/25/2026 11:36:42 PM EST) or Tallahassee MLS (last updated Mon 05/25/2026 10:48:10 PM EST) or Northeast Florida MLS (last updated Tue 05/26/2026 12:08:53 AM EST) or My State MLS (last updated Mon 05/25/2026 11:30:12 PM EST) or Florida Keys MLS (last updated Mon 05/25/2026 8:34:34 PM EST). Real estate listings held by brokerage firms other than Adams Cameron & Co. REALTORS may be marked with the Internet Data Exchange logo and detailed information about those properties will include the name of the listing broker(s) when required by the MLS. All rights reserved.
Privacy Policy / DMCA Notice / ADA Accessibility

Property Image 1
Property Image 2
Property Image 3
Property Image 4
Property Image 5
Property Image 6
Property Image 7
Property Image 8
Property Image 9
Property Image 10
Property Image 11
Property Image 12
Property Image 13
Property Image 14
Property Image 15
Property Image 16
Property Image 17
Property Image 18
Property Image 19
Property Image 20
Property Image 21
Property Image 22
Property Image 23
Property Image 24
Property Image 25
Property Image 26
Property Image 27
Property Image 28
Property Image 29
Property Image 30
Property Image 31
Property Image 32
Property Image 33
Property Image 34
Property Image 35
Property Image 36
Property Image 37
Property Image 38
Property Image 39
Property Image 40
Property Image 41
Property Image 42
Property Image 43
Property Image 44
Property Image 45
Property Image 46
Property Image 47
Property Image 48
Property Image 49
Property Image 50
Property Image 51
Property Image 52
Property Image 53
Property Image 54
Property Image 55
Property Image 56
Property Image 57
Property Image 58
Property Image 59
Property Image 60
Property Image 61
Property Image 62
Property Image 63
Property Image 64

All Property Features

  • Property Type: Residential - Townhouse
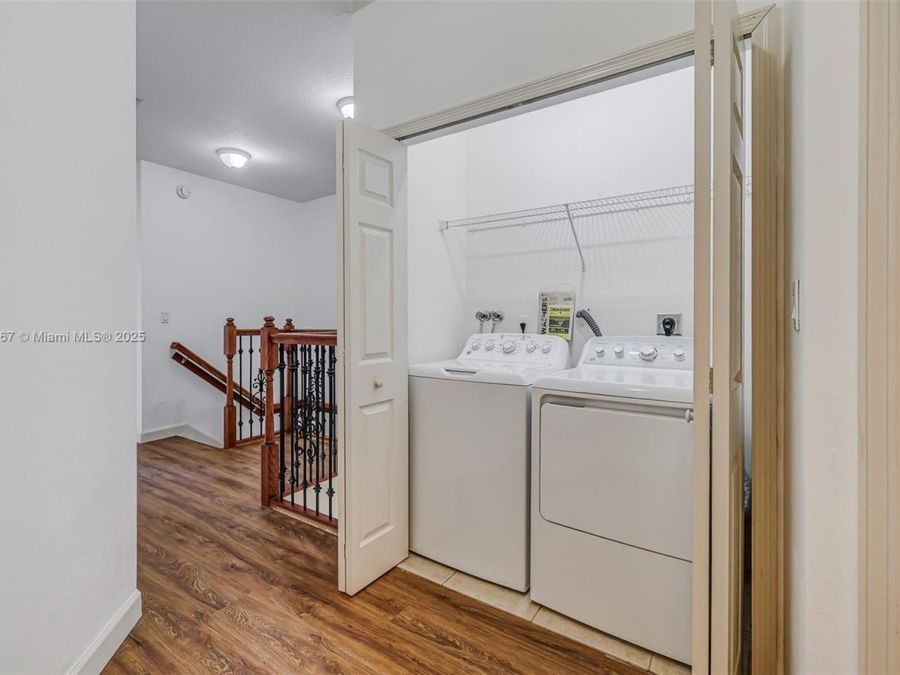
  • Appliances: Dishwasher, Disposal, Dryer, Electric Water Heater, Microwave, Electric Range, Refrigerator, Washer
  • Association Amenities: Child Play Area, Clubhouse-Clubroom, Exercise Room, Other, Pool
  • Cooling: Central Air, Electric
  • Crops Included Y/N: No
  • Days on Site: 181
  • Exterior: CBS Construction
  • Exterior Features: West Of Us1
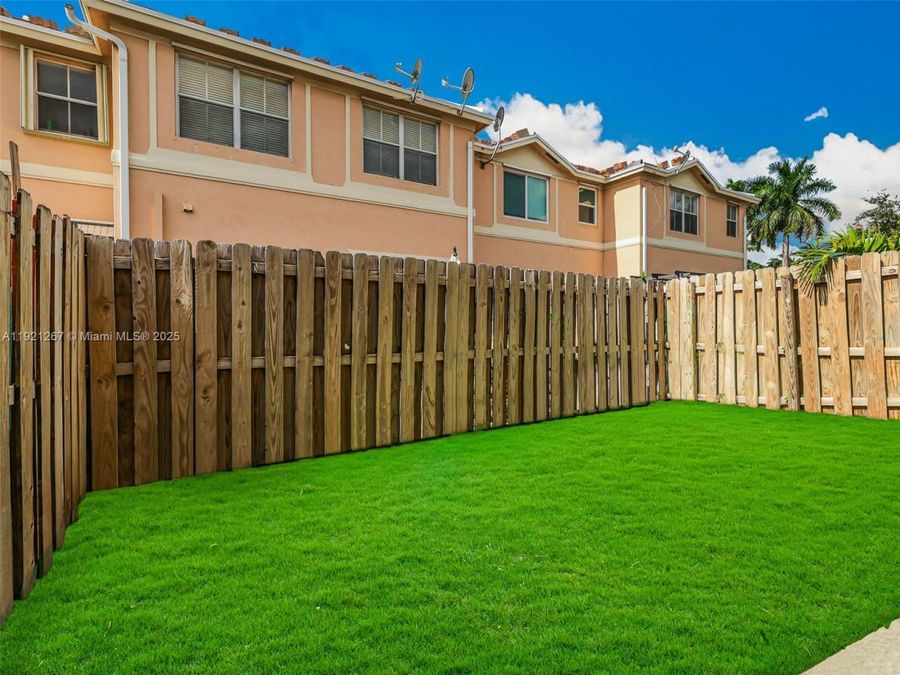
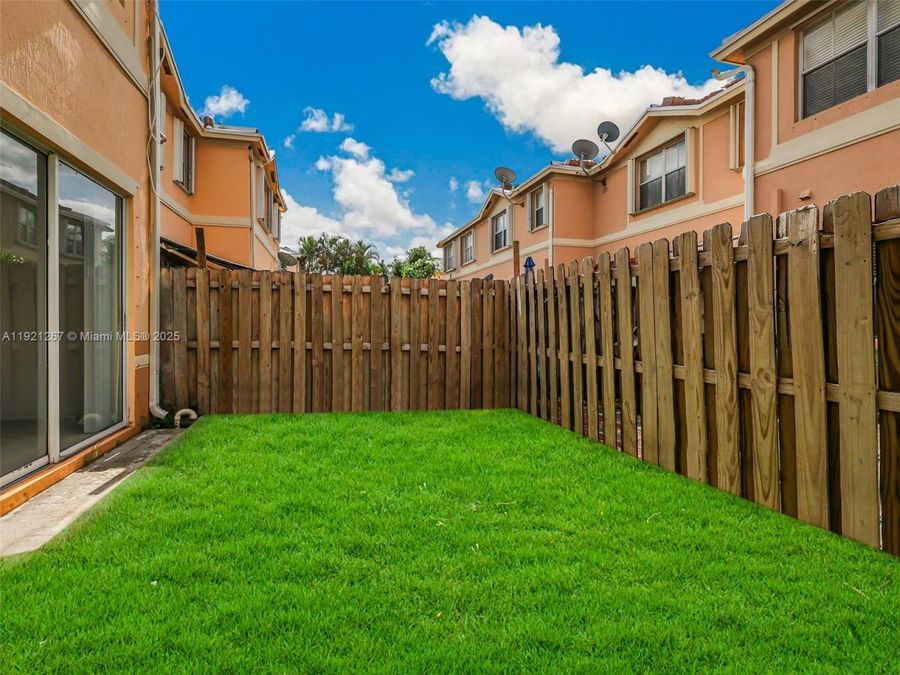
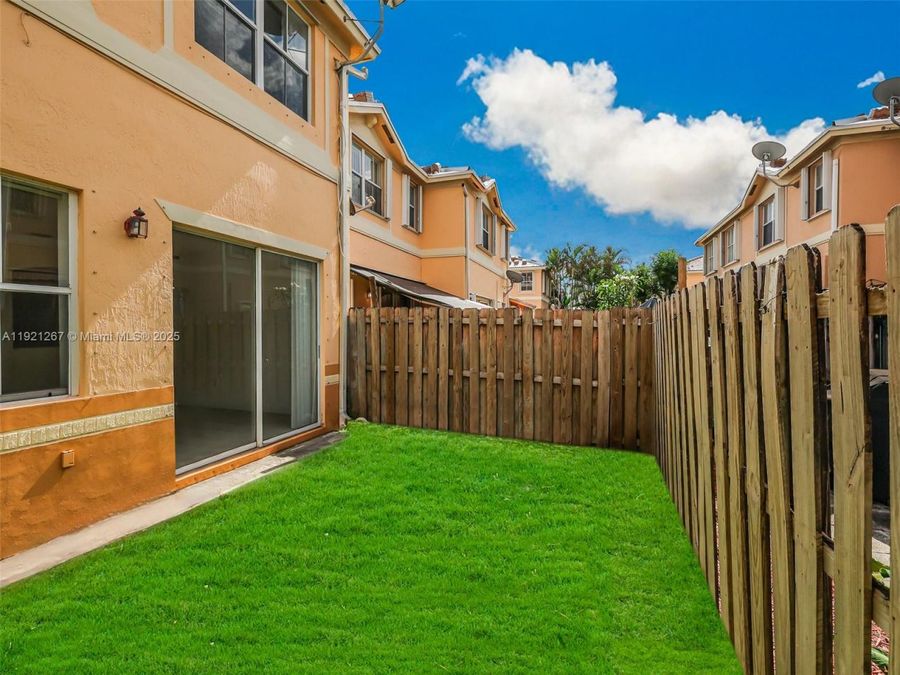
  • Fenced: Yes
  • Fencimg: Fenced
  • Flooring: Tile, Wood
  • Garage: 1 car attached
  • Heating: Central, Electric
  • HOA Fee: 306/ Monthly
  • Home Style: Garden Apartment
  • Home Warranty Y/N: No
  • Interior Features: First Floor Entry, Closet Cabinetry, Entrance Foyer, Pantry, Volume Ceilings, Walk-In Closet(s), Attic, Family Room
  • Lease Considered Y/N: No
  • Listing Terms: All Cash, Conventional, FHA, VA Loan
  • Other Equipment: Automatic Garage Door Opener
  • Ownership: Sole Proprietor
  • Parcel#: 30-59-13-026-2260
  • Parking: 1 Space, Guest, No Rv/Boats, No Trucks/Trailers
  • Parking Notes: 1 Space, Guest, No Rv/Boats, No Trucks/Trailers
  • Pets Allowed: Restrictions Or Possible Restrictions
  • Property Attached Y/N: Yes
  • Property Sub-Type: Townhouse
  • Security: Smoke Detector, Burglar Alarm, Security Patrol
  • Special View Info: Garden View
  • Stories: 2.0
  • Taxes: $8,813
  • Window: Complete Panel Shutters/Awnings, Hurricane Shutters, Blinds, Casement, Sliding
  • Year Built: 2002