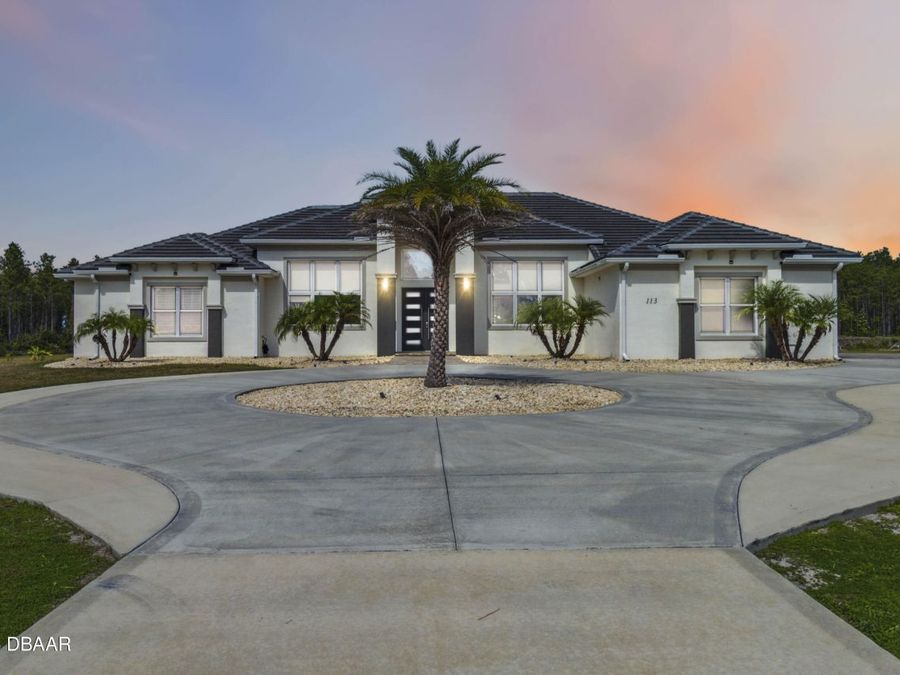
113 Spring Rise Circle
Bunnell, FL 32110

Listed at $1,599,900

Details

  • MLS# 1215492
  • Residential - Single Family
  • Status Active
  • 5 Bedrooms
  • 3 full 1 partial Bathrooms
  • 6,008 Square Feet
  • 10.220 acres
  • Built in 0
  • Local Schools

Description

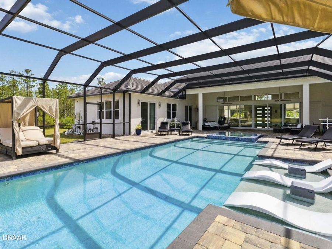
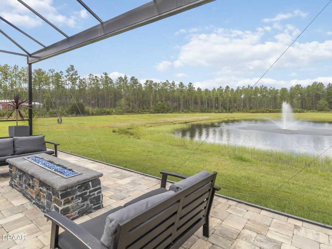
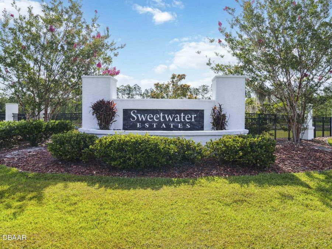

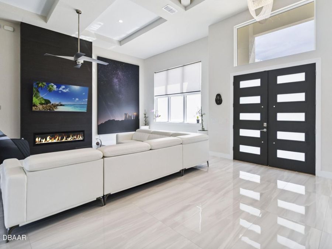
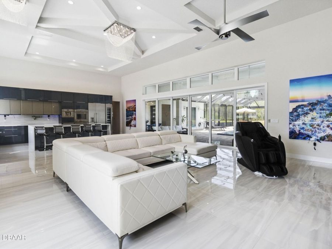
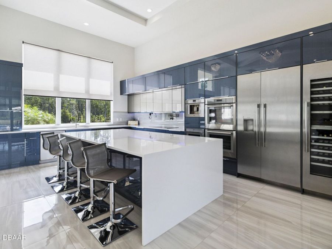
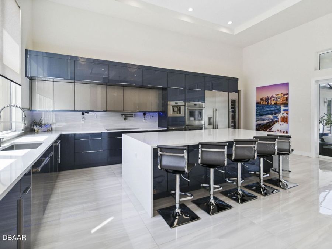

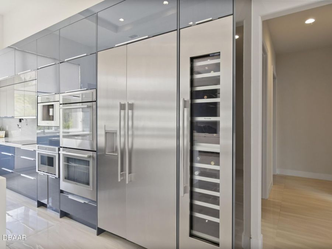
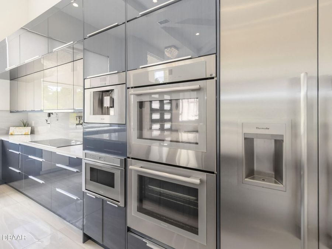
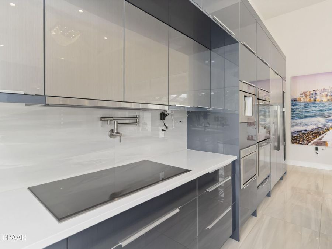

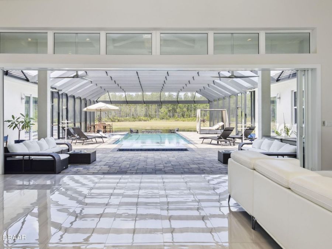
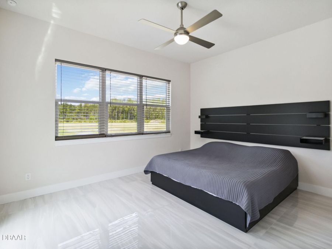
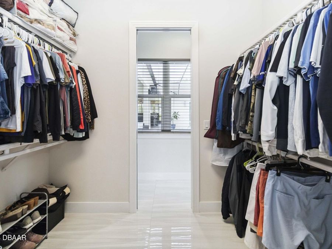
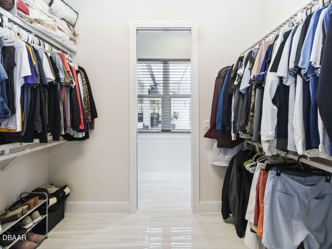
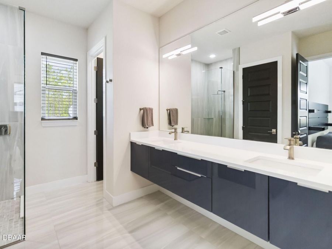
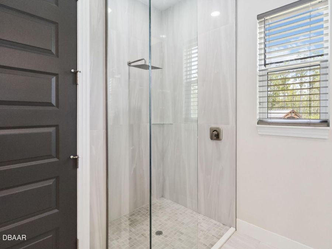
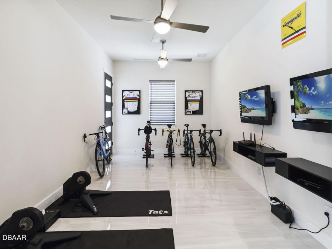
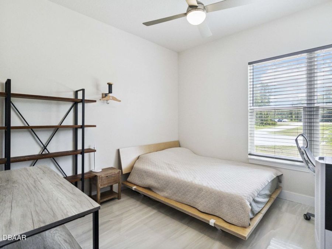
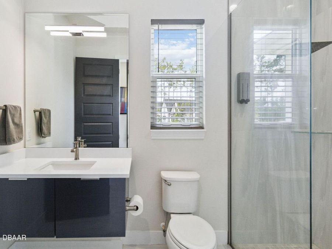
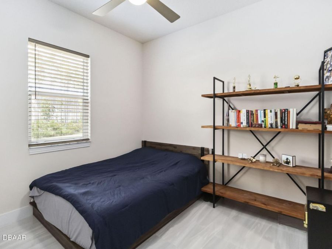
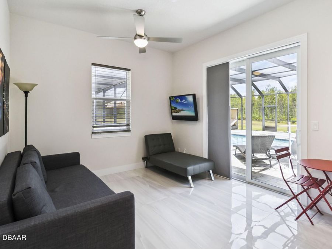
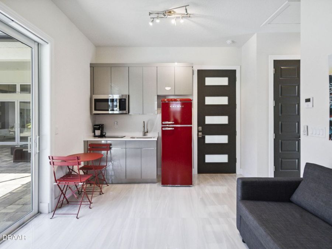
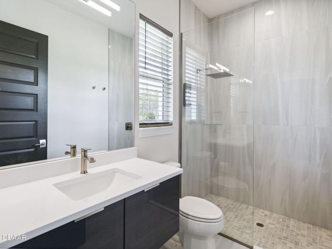
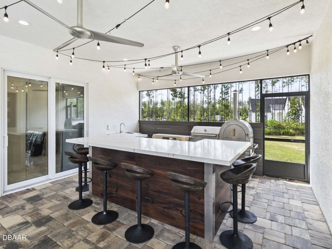
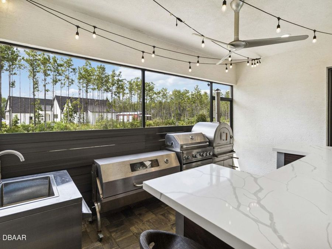
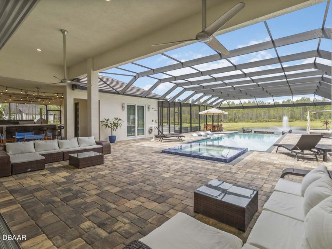
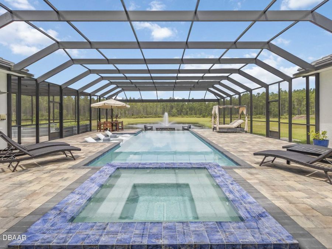
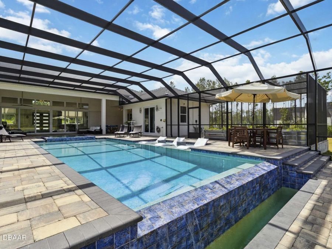
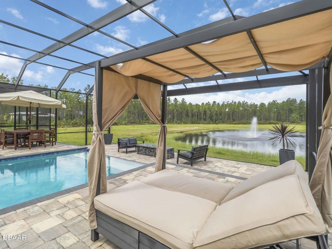
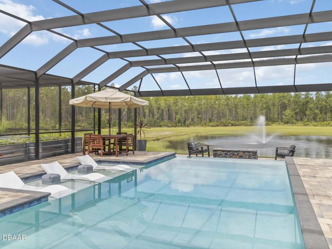
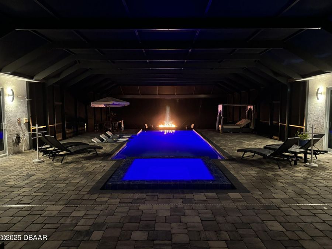
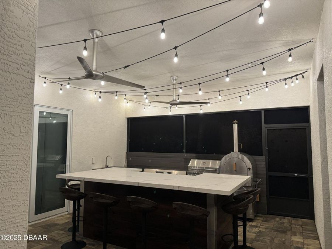
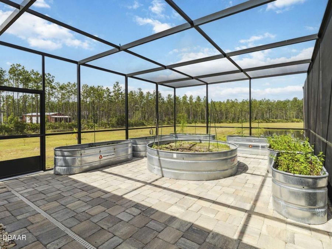
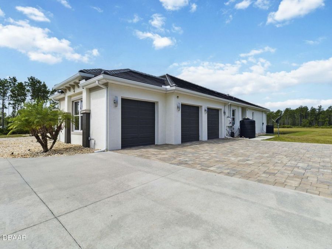
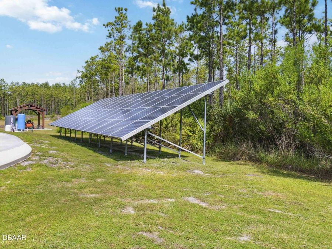
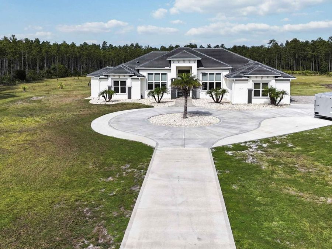
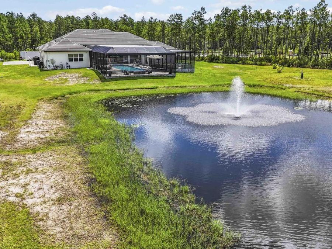
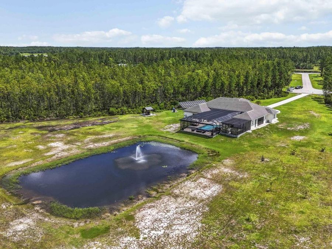
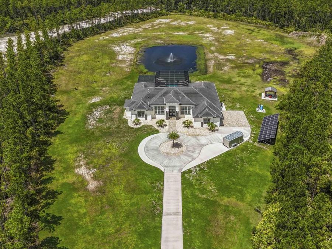
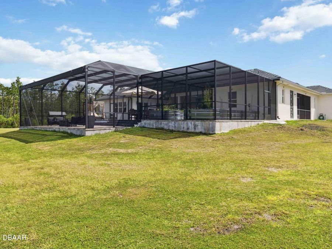
ASSUMABLE LOAN AT 3 PERCENT INTEREST! Experience refined Florida living in this one-of-a-kind custom estate, built in 2021 by the owners through Olsen Homes. Set on nearly 11 private acres within the exclusive gated community of Sweetwater Estates, this exceptional property offers remarkable space, privacy, luxury, and security. The assumable financing and low property taxes in Flagler County add significant appeal to an already exceptional opportunity.Constructed with solid block and topped with a durable tile roof, this home offers lasting quality and peace of mind. Inside, soaring 11' ceilings throughout create an impressive sense of space,...read more while a dramatic 15 vaulted ceiling defines the kitchen and living area. Imported 24x48 Italian porcelain tile extends throughout the home, including floor-to-ceiling tiled showers in every bathroom. The expansive 5-bedroom, 3.5-bath layout features walk-in closets in every bedroom, two additional hallway closets, and a completely separate private guest suite with its own entrance, cassette HVAC, kitchenette, and alarm pad. This versatile space is ideal for extended guests, multi-generational arrangements, or potential rental income.The gourmet kitchen is designed for both everyday use and entertaining, featuring top-of-the-line Thermador stainless steel appliances, including a built-in column refrigerator and freezer, double ovens, wine cooler, espresso machine, induction cooktop with pot filler, drawer microwave, dual dishwashers, and custom cabinetry topped with sleek white quartz. A spacious walk-in pantry adds even more functionality.For an exceptional indoor-outdoor living experience, six pocket doors span one full wall of the main living and kitchen area, opening to the resort-style outdoor space. The 34x14 heated infinity pool with UV sanitizer, 14x5 sundeck, and 10x10 infinity spa with 8 jets overlook a peaceful pond with fountain and sweeping private acreage. The pool and spa can be heated with either the homes separate solar heat pump system or an underground 500-gallon propane tank, providing flexibility throughout the year.The outdoor entertaining area is equally impressive, featuring a full kitchen with stainless gas grill, rotisserie charcoal grill, wood-fired pizza oven, quartz bar seating for 8, firepit, outdoor shower, four ceiling fans, and pre-wiring for a projector and TVs. Pool furniture is included.Additional highlights include a whole-house reverse osmosis water filtration system with UV sterilization, solar panels with battery backup, a 3-car garage, electric gate-ready connections, a private shooting range, and an expansive screened garden with metal raised beds. This rare turnkey estate delivers sophisticated design, exceptional amenities, extensive acreage, and the added financial advantages of assumable financing and low Flagler County property taxes.Schedule your private tour today to experience this extraordinary estate and everything it has to offer.

Features

  • Wine Cooler
  • Washer
  • Refrigerator
  • Microwave
  • Induction Cooktop
  • Dryer
  • Double Oven
  • Dishwasher
  • Central Air
  • 1 Fireplace
  • Tile
  • Central
  • 1.0 Story
  • $10,897 Taxes
  • Well
View All Features

Contact the Agent

Contact the Listing Agent
Disclaimer: All information deemed reliable but not guaranteed. All properties are subject to prior sale, change or withdrawal. Neither listing broker(s) or information provider(s) shall be responsible for any typographical errors, misinformation, misprints and shall be held totally harmless. Listing(s) information is provided for consumers personal, non-commercial use and may not be used for any purpose other than to identify prospective properties consumers may be interested in purchasing. Information on this site was last updated 09/17/2026. The listing information on this page last changed on 09/17/2026. The data relating to real estate for sale on this website comes in part from the Internet Data Exchange program of Delta Media Group MLS (last updated Thu 09/17/2026 2:36:30 PM EST) or Miami MLS (last updated Thu 09/17/2026 2:31:10 PM EST) or Stellar MLS (last updated Thu 09/17/2026 2:27:15 PM EST) or Daytona MLS (last updated Thu 09/17/2026 2:27:14 PM EST) or Tallahassee MLS (last updated Thu 09/17/2026 12:49:27 PM EST) or Northeast Florida MLS (last updated Thu 09/17/2026 2:30:19 PM EST) or My State MLS (last updated Thu 09/17/2026 2:30:27 PM EST) or Florida Keys MLS (last updated Thu 09/17/2026 12:34:02 PM EST). Real estate listings held by brokerage firms other than Adams Cameron & Co. REALTORS may be marked with the Internet Data Exchange logo and detailed information about those properties will include the name of the listing broker(s) when required by the MLS. All rights reserved.
Privacy Policy / DMCA Notice / ADA Accessibility

Property Image 1
Property Image 2
Property Image 3
Property Image 4
Property Image 5
Property Image 6
Property Image 7
Property Image 8
Property Image 9
Property Image 10
Property Image 11
Property Image 12
Property Image 13
Property Image 14
Property Image 15
Property Image 16
Property Image 17
Property Image 18
Property Image 19
Property Image 20
Property Image 21
Property Image 22
Property Image 23
Property Image 24
Property Image 25
Property Image 26
Property Image 27
Property Image 28
Property Image 29
Property Image 30
Property Image 31
Property Image 32
Property Image 33
Property Image 34
Property Image 35
Property Image 36
Property Image 37
Property Image 38
Property Image 39
Property Image 40
Property Image 41
Property Image 42
Property Image 43
Property Image 44
Property Image 45
Property Image 46

All Property Features

  • Property Type: Residential - Single Family
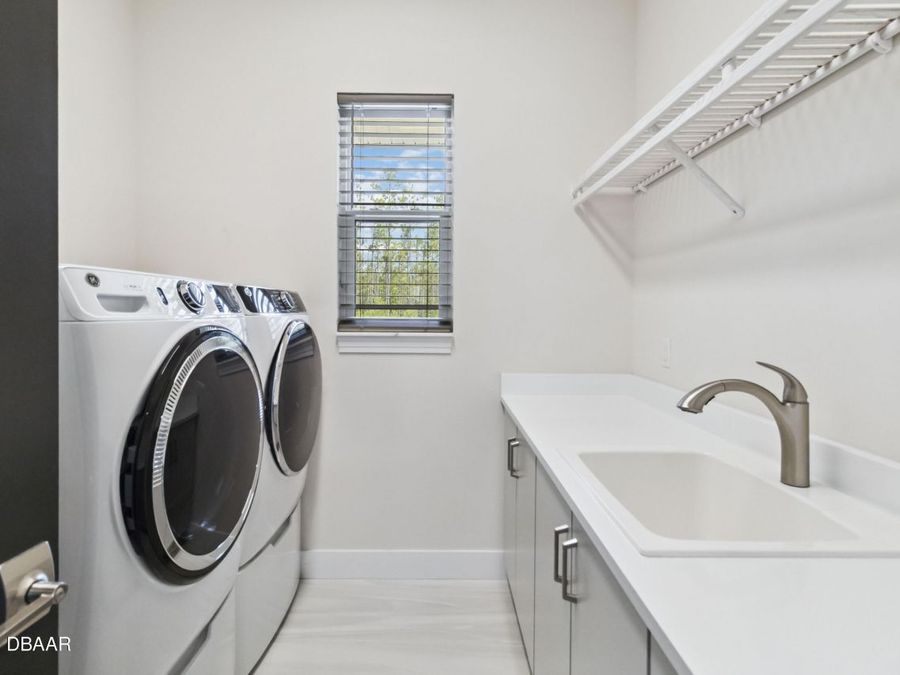
  • Appliances: Wine Cooler, Washer, Refrigerator, Microwave, Induction Cooktop, Dryer, Double Oven, Dishwasher
  • Association/Condo Fee: 1380/Annually
  • Cooling: Central Air
  • Days on Site: 434
  • Directions: From FL-11 NAt the traffic circle, take the 1st exit onto Co Rd 304Turn right onto Sweetwater TrailTurn right onto Spring Rise Cir
  • Exterior: Block, Stucco
  • Exterior Amenities: Fire Pit, Outdoor Kitchen
  • Fireplaces: 1
  • Flooring: Tile
  • Garage: 3 car attached
  • Heating: Central
  • HOA Y/N: Yes
  • Home Style: Contemporary
  • Interior Amenities: Breakfast Bar, Ceiling Fan(s), Kitchen Island, Open Floorplan, Primary Bathroom - Shower No Tub, Primary Downstairs, Split Bedrooms, Vaulted Ceiling(s), Walk-In Closet(s)
  • Listing Terms: Cash, Conventional, FHA, VA Loan
  • Lot Size: 10.22 Acres
  • Parcel #: 21-13-30-5710-00000-0050
  • Parking: Additional Parking, Attached, Circular Driveway, Garage
  • Patio/Porch: Patio, Screened
  • Pool: In Ground, Heated, Screen Enclosure
  • Property Attached Y/N: No
  • Property Sub-Type: Single Family Residence
  • Road Surface: Paved
  • Roof Type: Tile
  • Security Features: Smoke Detector(s)
  • Sewer: Septic Tank
  • Spa Features: Heated, In Ground, Private
  • Stories: 1.0
  • Swimming Pool: Yes
  • Taxes: $10,897
  • Utilities: Cable Available, Electricity Connected, Water Connected
  • Water: Well
  • Waterfront: Pond